
Listing Courtesy of:  NORTHSTAR MLS as distributed by MLS GRID / Listed By: Jonathan Ness, Coldwell Banker Realty
 NORTHSTAR MLS as distributed by MLS GRID / Listed By: Jonathan Ness, Coldwell Banker Realty
 1817 Dayton Avenue Saint Paul, MN 55104
Coming Soon (1 Days)
$439,900 (USD)
OPEN HOUSE TIMES
-
OPENSat, Jul 1812 noon - 1:30 pm
Description
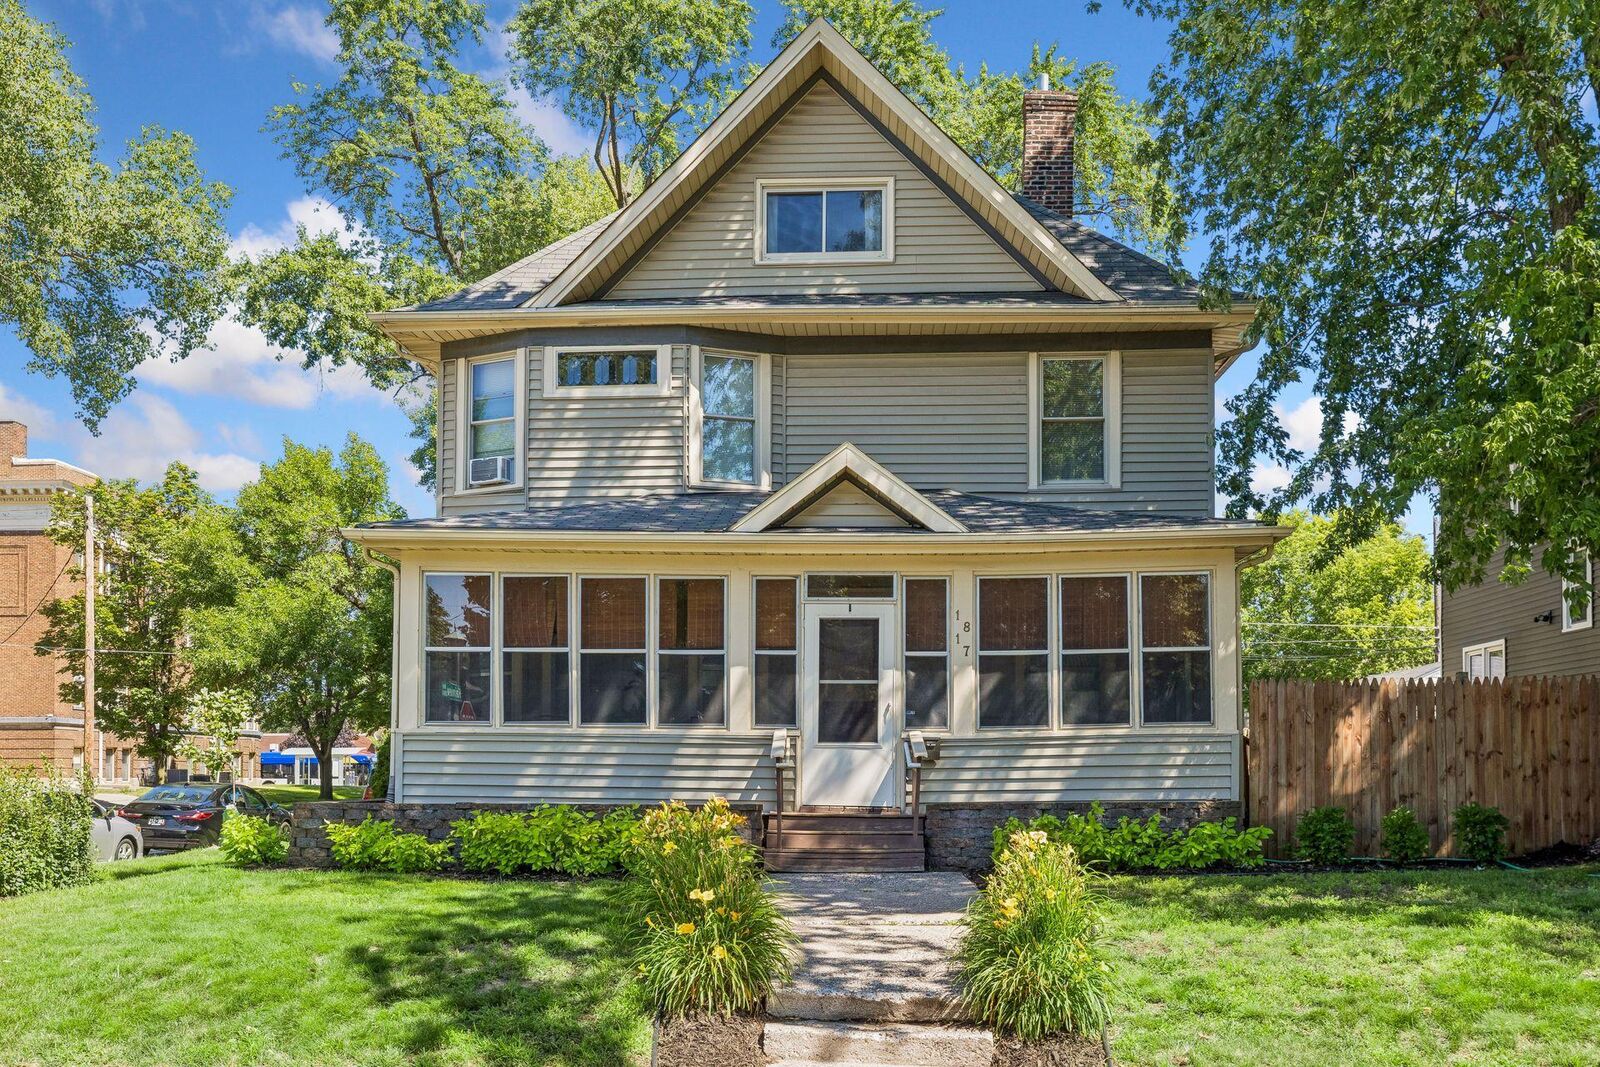
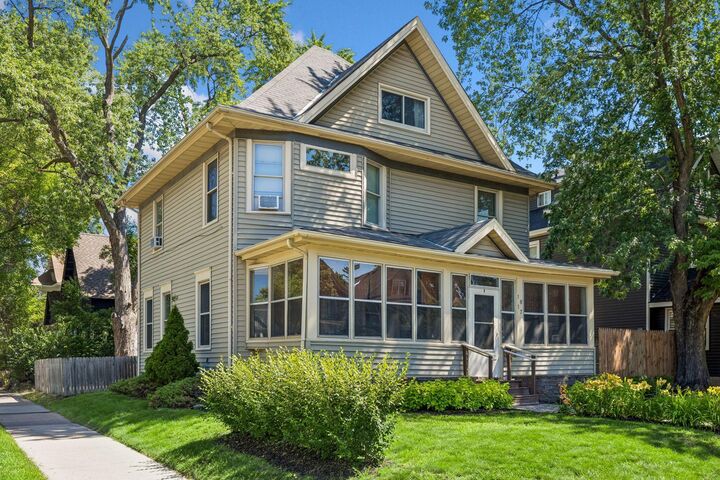
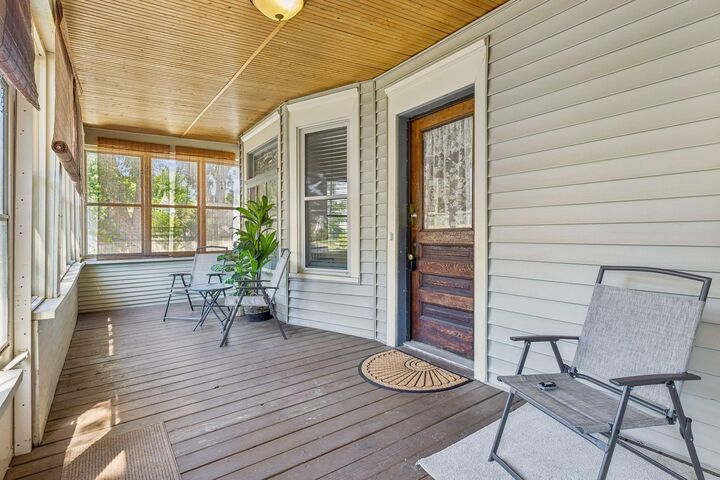
Stately two and a half story home on corner lot located in Merriam Park neighborhood of St. Paul. Maintenance free exterior with updated landscaping. Large front porch with beadboard ceiling and original oak front door. Beautiful hardwood floors, tall ceilings and large moldings. Living room features bay window with leaded glass transom and great Western exposure light. Dining room can accommodate large table and has updated lighting. Kitchen includes oak cabinetry, SS appliances – including dishwasher, eat-in area, pantry/closet space and access to the back yard. Main level family room has paneled wainscoting and crown molding, and also has Western exposure. The second level features three good sized bedrooms – all with hardwood floors, with a full hall tiled bathroom with tub and shower. The third floor is spacious with sitting room, large walk in closet or office space and fourth bedroom. Lower level includes a finished recreation room, half bathroom and unfinished laundry and utility area. Newer oversized one car garage with additional off street parking in driveway. The backyard is partially fenced and offers great space for yard games or entertaining. Property is four blocks to Pauly's Pub & Grill, antique shops and the library. Just six blocks to Whole Foods, as well as more restaurants and shops. Great access to highways and public transportation.
MLS #:
7109728
7109728
Taxes
$6,362(2025)
$6,362(2025)
Lot Size
5,314 SQFT
5,314 SQFT
Type
Single-Family Home
Single-Family Home
Year Built
1900
1900
Style
More Than 2 Stories
More Than 2 Stories
School District
St. Paul
St. Paul
County
Ramsey County
Ramsey County
Listed By
Jonathan Ness, Coldwell Banker Realty
Source
NORTHSTAR MLS
Last checked Jul 16 2026 at 10:06 PM GMT+0000
NORTHSTAR MLS
Last checked Jul 16 2026 at 10:06 PM GMT+0000
Bathroom Details
- Full Bathroom: 1
- Half Bathroom: 1
Interior Features
- Dishwasher
- Range
- Refrigerator
- Washer
- Dryer
Subdivision
- Skidmore & Cassedys, Park Add
Property Features
- Fireplace: 0
Heating and Cooling
- Boiler
- Window Unit(s)
Basement Information
- Partially Finished
Pool Information
- None
Exterior Features
- Roof: Age Over 8 Years
- Roof: Asphalt
Utility Information
- Sewer: City Sewer/Connected
- Fuel: Natural Gas
Parking
- Detached Garage
- Concrete
Living Area
- 2,340 sqft
Location
Disclaimer: The data relating to real estate for sale on this web site comes in part from the Broker Reciprocity SM Program of the Regional Multiple Listing Service of Minnesota, Inc. Real estate listings held by brokerage firms other than Minnesota Metro are marked with the Broker Reciprocity SM logo or the Broker Reciprocity SM thumbnail logo and detailed information about them includes the name of the listing brokers.Listing broker has attempted to offer accurate data, but buyers are advised to confirm all items.© 2026 Regional Multiple Listing Service of Minnesota, Inc. All rights reserved.
and detailed information about them includes the name of the listing brokers.Listing broker has attempted to offer accurate data, but buyers are advised to confirm all items.© 2026 Regional Multiple Listing Service of Minnesota, Inc. All rights reserved.
Based on information submitted to the MLS GRID as of 7/16/2026 22:06. All data is obtained from various sources and may not have been verified by broker or MLS GRID. Supplied Open House Information is subject to change without notice. All information should be independently reviewed and verified for accuracy. Properties may or may not be listed by the office/agent presenting the information.
